
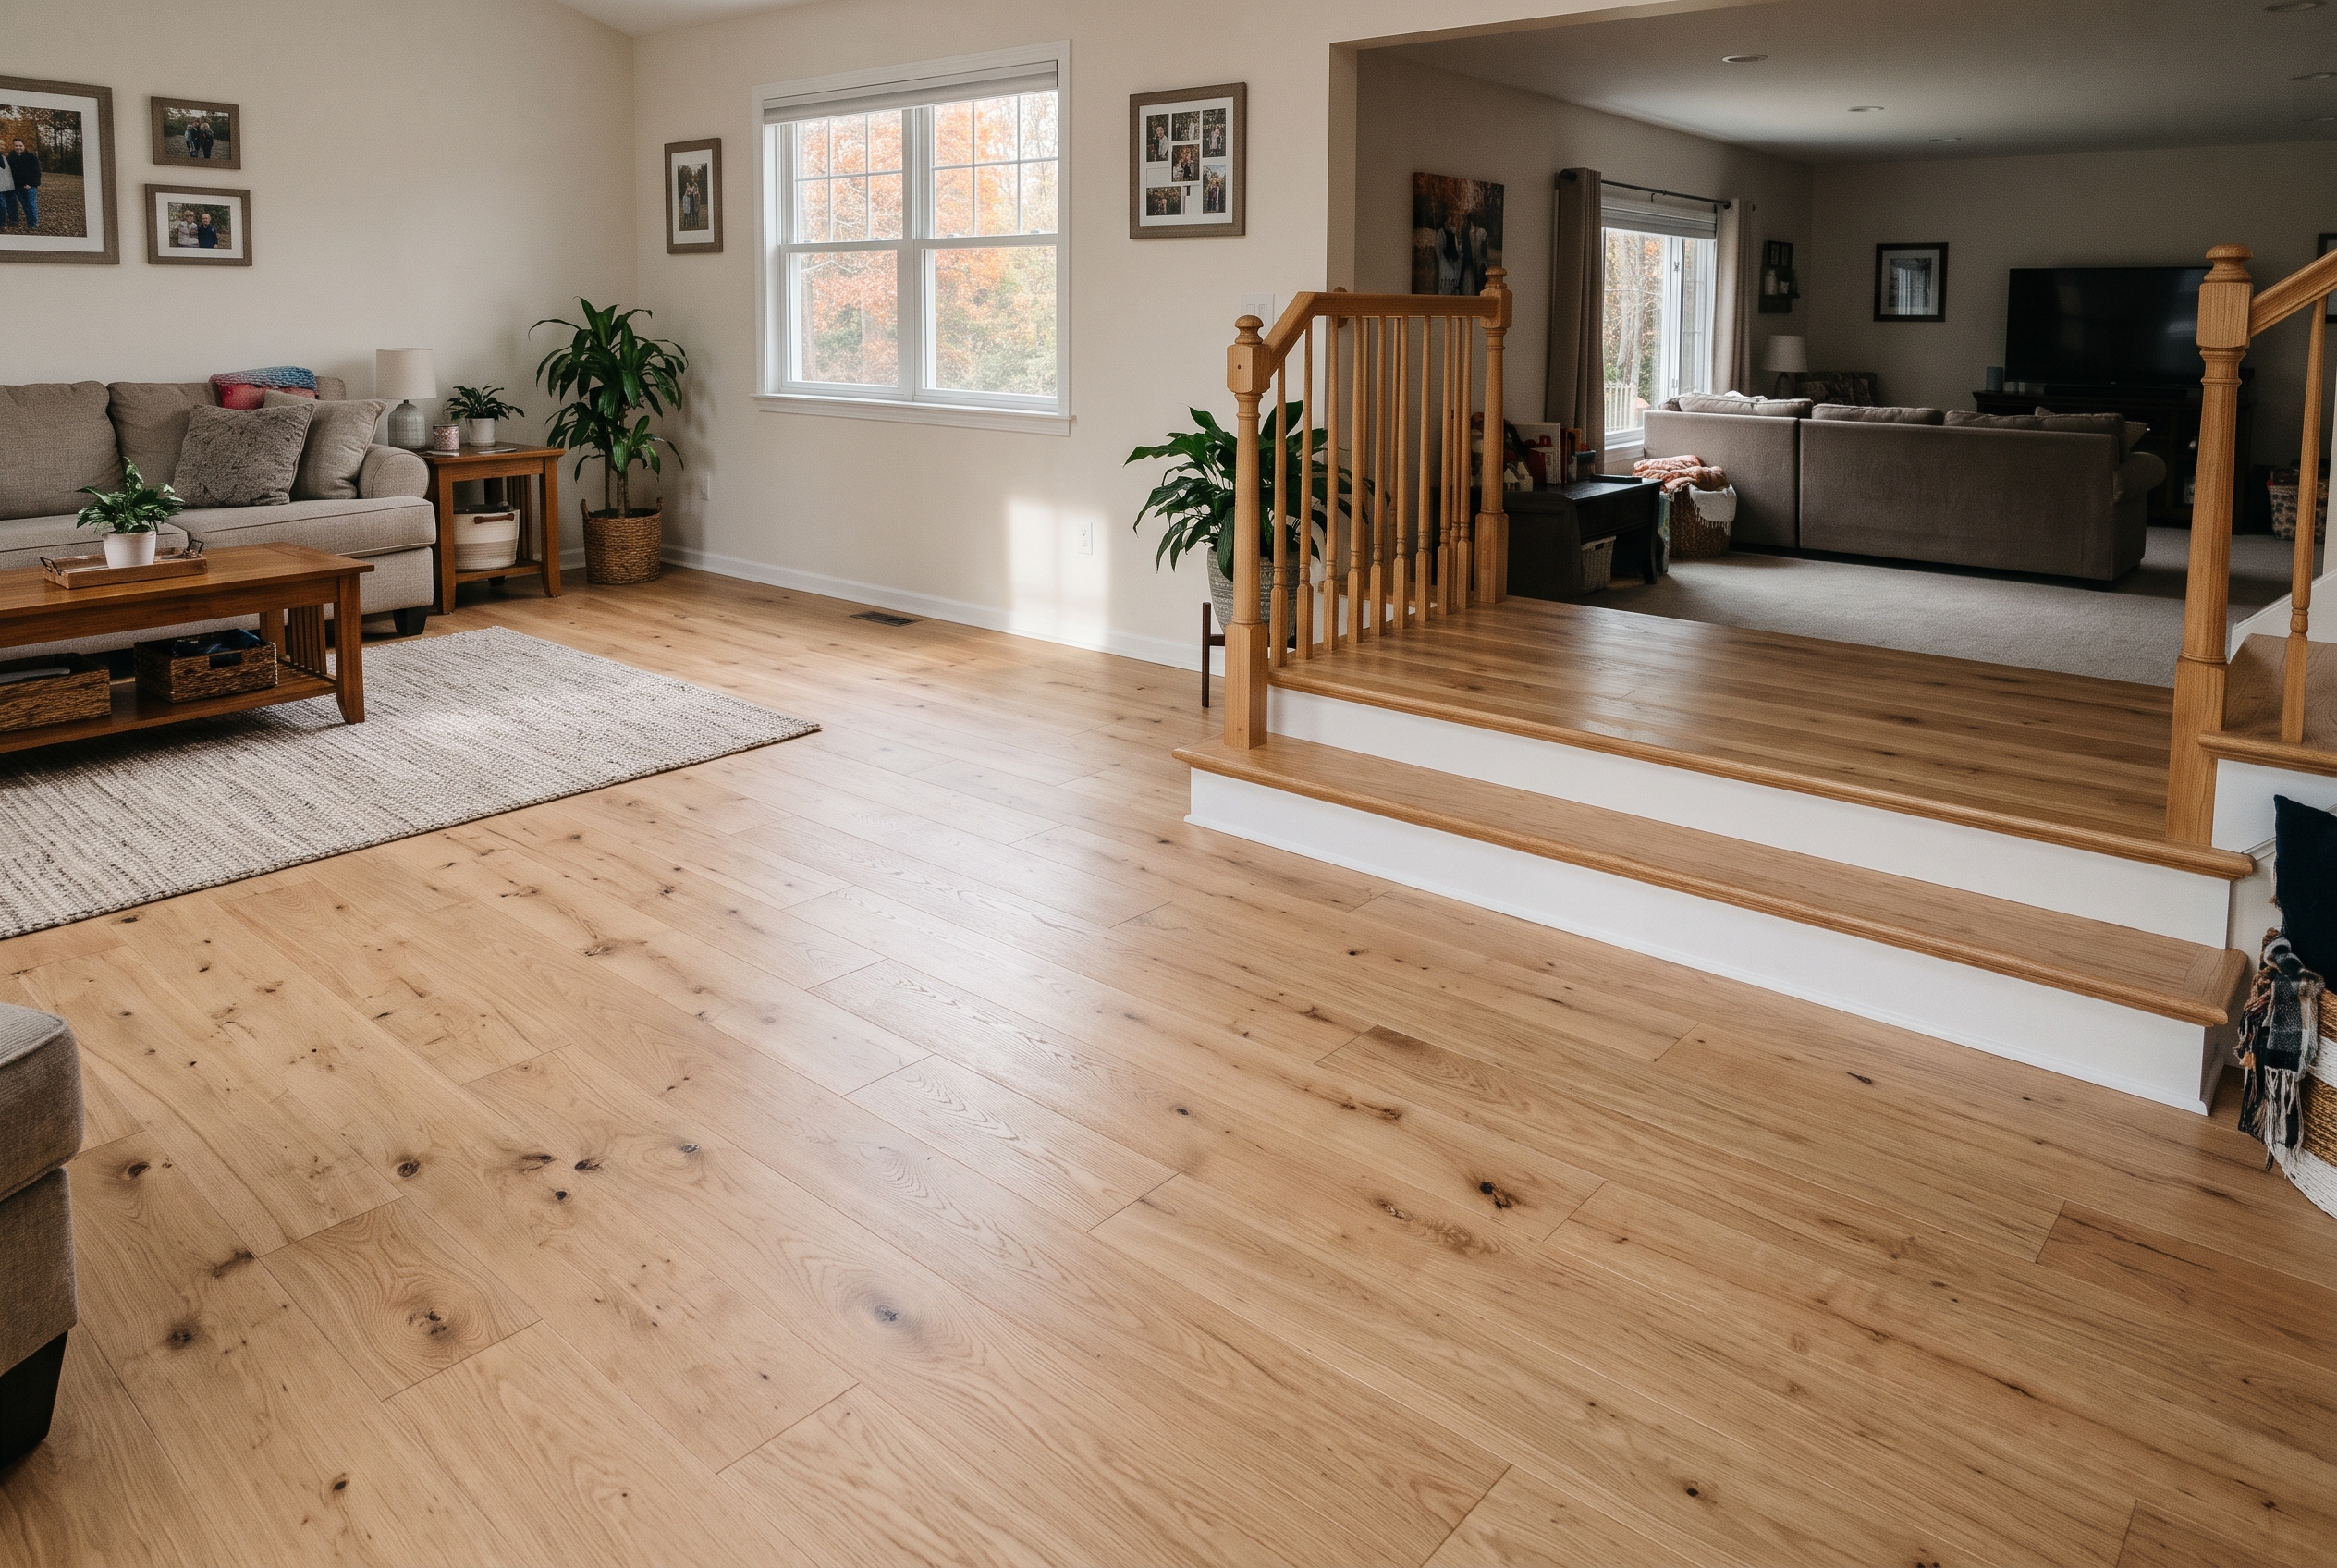
If your new floor will be nailed to a plywood subfloor on the main or upper level, and you want the most sandings out of it over the decades, solid hardwood is the classic choice. On a concrete slab, in a basement, over radiant heat, or in wide planks that have to ride out a humid July and a dry January, engineered hardwood is the one that stays put. Once either is down, you can't tell them apart by looking.
| Where the floor goes | Solid hardwood | Engineered hardwood |
|---|---|---|
| Main or upper floor over joists | Yes, nailed down | Yes, nailed, glued or floated |
| Concrete slab at ground level | Only over added plywood | Yes, glued or floated |
| Basement below ground level | No | Yes, when rated for below grade |
| Radiant floor heat | Only with the maker's approval | Yes, with the maker's approval |
| Planks wider than 5 inches | Yes, with wider winter gaps | Yes, with less movement |
| Kitchen | Yes, with spills wiped fast | Yes, and it handles steam better |
What Is the Difference Between Solid and Engineered Hardwood?
Solid hardwood is one piece of wood from top to bottom, usually 3/4 inch thick, with a tongue on one edge and a groove on the other. Engineered hardwood is a layer of real hardwood glued on top of a core made of thinner layers, each laid crosswise to the one above it. Both are real wood where you walk, and both come prefinished, so you can use the room the day the floor goes in.
That crosswise core is the reason engineered exists. Wood swells and shrinks across its width as the air gets damper or drier, and barely changes along its length. When every layer of the core runs at right angles to its neighbor, each one holds the next still, so an engineered board moves far less with the seasons than a solid board of the same width.
Engineered boards run from about 3/8 inch to 3/4 inch thick. The core is usually plywood made of several thin plies; some lines use high-density fiberboard, and some use narrow strips of solid wood. The top layer is called the wear layer, and its thickness decides how many times the floor can ever be sanded.
Can You Tell Solid and Engineered Hardwood Apart Once They Are Installed?
No, you can't tell the difference from the surface. The top of an engineered board is the same oak, maple or hickory as a solid board, cut and finished the same way. The edges give it away: where the floor meets a heat register or a stair nose, the end of an engineered board shows its layers like a piece of plywood.
Sometimes you can hear the difference. A thin engineered floor floated over foam can sound a little hollow underfoot, while a nailed solid floor, or engineered glued down or nailed to plywood, sounds and feels solid. The sound comes from how the floor is fastened more than from what it's made of.
Width and edge bevels aren't clues either. Wide planks are more common in engineered, since a wide solid board moves more, but you'll find both constructions with square edges and with small bevels.
Which Construction Fits Your Subfloor and Your Floor Level?
What your floor sits on settles most of this. Solid hardwood needs a wood subfloor it can be nailed to, at or above ground level, while engineered can go over wood, onto concrete, and below ground level when its maker rates it for that. The National Wood Flooring Association (NWFA) draws the line at 3 inches. A floor 3 inches or more below the ground outside is below grade, and the NWFA's installation guidelines keep solid out of those rooms unless the flooring maker says otherwise.
Finding out takes a few minutes. From an unfinished basement, look up: joists and the underside of plywood mean the floor above is wood-framed. A room you step down into, the family room of a split-level, or the lower level of a raised ranch usually sits on a concrete slab. Lift a heat register out of the floor and you'll see every layer, from the old flooring down to what's under it.
Over Wood Joists and a Plywood Subfloor, Either One Works
On a wood-framed floor over a basement or crawlspace, solid and engineered both go down well, so width, refinishing and budget make the call. Solid is nailed or stapled through its tongue into the subfloor. Mullican Flooring, one of the hardwood makers we carry, asks for at least 5/8-inch plywood under its solid floors, prefers 3/4 inch, and also accepts OSB and old plank subfloors.
The subfloor has to be flat, fastened and dry first. A squeak that's there before the new floor goes in will still be there afterward, so loose sheets get screwed down to the joists. Solid boards run across the joists, so each one bridges several of them.
Engineered can be nailed down the same way. It can also float over an underlayment, which makes for a quieter floor upstairs and copes better with a slightly uneven old subfloor.
On a Concrete Slab, Engineered Is the Usual Answer
Engineered hardwood is the floor for a slab: it's glued straight to the concrete, or floated over it on an underlayment with a moisture barrier. Solid can't be nailed into concrete, so solid on a slab means building a plywood subfloor on top first. That raises the floor an inch or more, and the doors and the first stair have to be adjusted to suit.
A slab has to be flat, dry and sealed off before wood goes on it. NWFA's sheet on concrete subfloors allows no more than 3/16 inch of dip over 10 feet. Dry is proven with a moisture test, either a calcium chloride kit that measures what the slab gives off in a day or probes set into the concrete that read its humidity. The result is checked against the limit in the flooring maker's instructions.
Sealing off means a vapor retarder between the concrete and the wood, usually 6-mil plastic sheeting or an underlayment with a film built in, unless the maker's adhesive does the job. Plenty of houses around Washington and Long Valley have a slab somewhere: a split-level's lower level, a family room added at grade, a ranch with no basement. Those are the rooms where engineered earns its place.
Can Hardwood Go in a Basement?
Only engineered hardwood rated for below-grade use can go in a basement; solid hardwood is out. The engineered floor goes over a slab that tests dry, with a vapor retarder under it whether it's floated or glued.
The basement air needs to stay in the same humidity range as the rest of the house, which in most of our basements means a dehumidifier from late spring into fall. Check the spec sheet before you fall for a color, since not every engineered line is rated for below grade.
A basement that has taken on water, or a sump that runs every storm, is the wrong place for any wood. That room wants a waterproof floor instead, and a wood look is easy to find in one.
Over Radiant Floor Heat, Engineered Is the Safer Choice
Engineered hardwood goes over radiant heat far more often than solid, because a board that moves less copes with the floor warming and cooling under it. Either one needs its maker's approval for radiant heat, and that approval is printed on the spec sheet and in the installation instructions for the exact floor.
Keep the floor's surface at 80 F or below unless the maker allows more. Let it warm or cool no more than about 5 degrees a day, and skip the setback thermostat that drops the heat overnight. Big rugs, mattresses and pet beds trap heat, so the floor under them runs hotter than the rest of the room.
How Do Solid and Engineered Hardwood Handle New Jersey Humidity?
Solid hardwood moves with the seasons more than engineered does. It opens small gaps in a dry winter and closes them in a humid summer, while engineered stays closer to the size it went in at. Either floor is happiest in a house held between 60 and 80 F and between 30 and 50 percent relative humidity all year.
Our weather pushes the house out of that range in both directions. In July and August a house without air conditioning can sit above 60 percent for weeks, and in January the heat dries it out to 25 percent or lower. A solid oak floor laid in spring shows hairline gaps by February and closes them by June, which is normal for solid wood and nothing to repair.
How much a solid floor moves depends on its width. Narrow strip under 3 inches has more seams to spread the movement across, so each gap stays thin. A 5-inch solid plank moves as much across one board as several strips do together, so its winter gaps are wider and easier to see. That's why planks over about 5 inches lean toward engineered here.
Engineered hardwood in a humid Long Valley summer stays flatter because its core resists the swelling. Very dry air is engineered's weak spot instead: a house kept well under 30 percent all winter can open fine cracks across the face of the boards.
The first year in a new floor is when the range matters most, because the wood is still settling to your house. A hygrometer on a shelf shows where the air is. In winter, a humidifier on the furnace, or a room unit where the wood is, brings the air back toward the middle of the range; in summer, the air conditioning or a dehumidifier brings it down.
How Many Times Can Solid and Engineered Hardwood Be Refinished?
A 3/4-inch solid floor can be sanded to fresh wood and refinished several times over its life, and an engineered floor only as often as its wear layer allows. That runs from never, on a very thin layer, to more than once on a thick one. Only the wood above the tongue can be sanded, and on engineered that's the wear layer, listed in millimeters on the spec sheet.
| Floor | What a refinish can be |
|---|---|
| Engineered, wear layer under 2 mm | Recoat only, no sanding |
| Engineered, wear layer of 2.5 mm or more | At least one full sanding |
| Engineered, thicker wear layers | More full sandings |
| Solid, 3/4 inch | Several full sandings |
The 2.5 mm line comes from the NWFA's Engineered Refinishable mark, which makers can put on engineered floors whose top layer is thick enough to sand and refinish. A smooth, factory-finished floor needs at least 2.5 mm to qualify. Appalachian Flooring, Mullican and Superior, all brands we carry, have put floors through that program.
Most floors need sanding far less often than people expect, because most scratches are in the finish, not the wood. A dull or scratched finish can be lightly scuffed and given a fresh coat, called a screen and recoat, without touching the wood at all. That works on solid and engineered alike, and it's what keeps a floor from needing a full sanding.
When a full sanding does come, the first thing to know is the wood left above the tongue. Nail heads showing between the boards mean a solid floor has been sanded about as far as it can go.
Which Lasts Longer in a Real House?
Solid lasts longer, because it can be sanded back to fresh wood more times. A solid floor can last as long as the house, through several sandings and color changes. An engineered floor lasts as long as its wear layer and core hold up, which for a thick wear layer over a good plywood core is decades.
On both, the finish wears out first, and how often the floor gets a fresh coat matters more than its construction. Recoat when the traffic lanes start to look dull, before the finish wears through to bare wood, and the floor may never need a sanding.
Water shortens a floor's life most. A slow leak under a dishwasher can swell solid boards or loosen the layers of an engineered board, and either way those boards get replaced.
What Do Solid and Engineered Hardwood Cost Installed?
Solid hardwood runs about $11 to $25 a square foot installed nationally, and a mid-range engineered floor about $9 to $20, in HomeGuide's cost guide for engineered hardwood flooring. A budget engineered floor with a thin wear layer can start near $5. A premium wide-plank engineered floor with a thick wear layer runs $12 to $24, which overlaps solid. Labor is about $3 to $8 a square foot of those totals, depending on the method.
| Room size | Solid installed | Mid-range engineered installed |
|---|---|---|
| 150 sq ft bedroom | $1,650 to $3,750 | $1,350 to $3,000 |
| 300 sq ft living room | $3,300 to $7,500 | $2,700 to $6,000 |
| 600 sq ft open first floor | $6,600 to $15,000 | $5,400 to $12,000 |
Engineered isn't always the cheaper floor. A thin-wear-layer engineered plank costs less than solid oak strip, but a 7-inch engineered plank with a thick wear layer can cost more. Species, grade and width move the price more than construction does.
Some costs land on top of the floor itself. HomeGuide puts carpet removal at about $0.70 to $1.60 a square foot, and a floating floor's underlayment at about $0.50 to $1.00. Subfloor repair is the big unknown, from a couple of hundred dollars for a soft spot to much more for joist work. Stairs are priced by the step, and a plywood subfloor built over a slab for solid is its own line on a quote.
When you hold a quote up against these numbers, look for each of those as its own line: the flooring, the underlayment or adhesive, removal of the old floor, subfloor work, moldings and transitions, and stairs. Two quotes that differ by thousands usually differ in those lines, not in the price of the wood. We price your rooms once we know what each floor sits on, and our financing can spread the cost.
How Are Solid and Engineered Hardwood Installed?
Solid hardwood is nailed or stapled to a wood subfloor. Engineered can be nailed the same way, glued to a slab, or floated, which means its boards lock together over an underlayment and aren't fastened down at all. The method changes how the floor feels, what it can go over and how a damaged board comes out.
- Nailing or stapling: a flooring nailer drives a cleat through each board's tongue into the plywood. It's the firmest, quietest floor and the standard for solid, and it needs a wood subfloor.
- Gluing: engineered boards are pressed into adhesive spread on the slab or subfloor. It feels like a nailed floor, works on concrete, and many adhesives double as the moisture barrier. It's the slowest method and the hardest to undo.
- Floating: click-together engineered boards rest on an underlayment, held by their own joints and the trim around the room. It's the fastest, and it can sound hollower if the board is thin. Mullican floats only its engineered planks 3 inches or wider.
A floating engineered floor can go over flat, sound tile or vinyl, which saves tearing them out. Carpet and its pad always come up first.
Before any of it starts, the wood and the house have to agree. The trade calls this conditioning, and it's measured rather than counted in days. A moisture meter reads the subfloor and the flooring; for solid plank the subfloor should be within 2 points of moisture content of the boards, or 4 points for narrow strip. Most prefinished engineered floors carry their own instructions, and those are what count for that product.
Click-together engineered is the friendliest of the three to do yourself. Nailing solid takes a flooring nailer, a compressor and practice, and gluing to a slab takes a moisture test, the right trowel and a clean, flat slab. Our own crews install both constructions, and we don't hand the work to subcontractors.
Can You Put Solid or Engineered Hardwood on Stairs?
Yes, both work, but stairs are built differently from a floor. Each tread needs a rounded front edge, the stair nose, and solid treads are the usual choice because the nose is cut from the same piece. Engineered planks can go on stairs with a matching stair nose glued and fastened at the front of each tread, which works but leaves a seam a solid tread doesn't have.
Plenty of staircases are easier to cover than to rebuild. Our staircase refacing caps the old treads and risers with new ones, and the stairs stay in place. The new treads can be stained to match the floor at the top and bottom, so the stairs and the halls read as one.
Which Is Better for Kitchens, Dogs and Busy Households?
For dogs, kids and scratches, the construction doesn't matter, because the top of an engineered board is the same wood and finish as a solid one. For a kitchen's water and steam, engineered has the edge. The answer splits by what worries you.
The species and the finish set how a floor wears. Hardness is measured with the Janka hardness test, and a harder species dents less under a dropped pan or a big dog, solid or engineered. For a rental, a prefinished engineered floor in a mid-tone with a hard factory finish, the same product in every unit, makes a damaged board easy to swap later.
Is Engineered Hardwood Better in a Kitchen?
Yes, modestly. A kitchen swings between cooking steam and dry winter heat more than any other room, and engineered handles that movement better. Neither construction is waterproof, though: a spill wiped up in a few minutes does no harm, and a leak that sits overnight swells solid boards or the edges of an engineered one.
A mat in front of the sink and the dishwasher catches the drips you don't notice, and a leak alarm under the sink catches the slow ones. Wipe spills with a damp cloth, and never let water stand on the floor.
Which Holds Up Better to Dogs and Kids?
Dogs and kids are just as hard on one as the other, because claws and toys meet the same wood and finish on both. Choosing the surface well is what helps. Hickory and maple dent less than walnut or pine, a matte or satin sheen hides the fine scratches a glossy finish shows off, and a wire-brushed or hand-scraped texture hides wear in its own grain.
Felt pads under chair legs, a runner where the dog takes the corner, and trimmed nails do more than any flooring choice. After a dog has had its years on a floor, solid or thick-wear-layer engineered can be sanded back to fresh wood, while a thin-wear-layer engineered floor can only be recoated.
What Does an Engineered Hardwood Spec Sheet Tell You?
An engineered floor's spec sheet tells you whether it suits your room and how long it can be renewed, and it's worth reading before you fall for a color. These are the lines that matter, in order:
- Construction: engineered or solid.
- Total thickness: 3/8 to 3/4 inch; thicker feels more like solid underfoot.
- Wear layer, in millimeters: 2.5 mm or more for at least one full refinish.
- Core: plywood plies, fiberboard or a lumber core.
- Width and length: wider and longer boards look calmer and cost more.
- Installation methods: nail, glue or float, and whether below grade is allowed.
- Radiant heat: approved or not, and the surface temperature allowed.
Check the finish line as well. Most prefinished floors carry an aluminum oxide finish cured at the factory, harder than anything brushed on in a house, while oiled finishes look softer and get touched up instead of sanded. The Construction filter in our hardwood catalog splits the floors into solid and engineered, and its Installation Method and Radiant Heat Approved filters show which ones can be floated, glued, nailed or heated.
Why Is My Hardwood Floor Cupping, Gapping or Lifting?
Moisture causes nearly every case of cupping, gapping or lifting in a hardwood floor: too much of it reaching the boards from underneath, or too little of it in the air. These are the signs, from the most common to the least.
- Gaps between boards in winter: the house is dry and the wood has shrunk. Bring the humidity up and most gaps close by spring. Gaps that stay all summer mean the floor went in wetter than the house.
- Cupping, with edges higher than the middle: moisture is reaching the underside of the boards, from a damp crawlspace, a wet slab, a leak, or summer air in a closed-up house. It shows up most often by an exterior door or in front of the kitchen sink. Stop the moisture, dry the room and wait, since many cupped floors flatten in a few weeks.
- Crowning, with the middle higher than the edges: usually a cupped floor that was sanded flat before it dried, so its edges shrank afterward. Let it dry fully, then sand again.
- Buckling, with boards lifting off the subfloor: a flood, a burst pipe, or a floor laid tight to the walls with no room to grow. Buckled boards are replaced once the water is fixed.
- Fine cracks across the face of an engineered board: very dry winter air. Humidity prevents it, and badly checked boards are replaced.
- A hollow spot in a glued floor: the adhesive didn't grab there. A small void can be injected with adhesive, and a large one means lifting boards.
A floor that cups after one event, a dishwasher leak, say, usually recovers once it dries. A floor that cups every summer has a moisture source to find before anyone touches the wood.
We Carry and Install Both Constructions in Washington and Long Valley
At Washington Flooring, we sell solid and engineered hardwood side by side, and our own crews install both. Appalachian Flooring's Alta Moda line shows the choice well. It comes as solid hardwood in red oak, white oak and maple, and as engineered plank in the same species and colors, up to 7 inches wide.
So one floor can run through the main level in solid and down to a slab family room in engineered. Mohawk Flooring's Beachside Villa and Weathered Portrait are among the engineered hardwood we stock, and Bruce, Mullican and Superior are in our catalog too.
The right construction for your house comes down to the subfloor, the level, the moisture, the stairs and how the rooms connect. One of our project specialists goes over all of it with you at a free flooring estimate, and we price each room in the construction it can take. We're a family business that has served Warren and Hunterdon counties for nearly 30 years, and you deal with one person from the first visit to the last board. Both of our Washington and Long Valley showrooms have samples of each.
Questions We Hear About Solid and Engineered Hardwood
Does Engineered Hardwood Add the Same Resale Value as Solid?
Yes, for most buyers engineered hardwood adds the same resale value as solid. A listing calls both hardwood floors, buyers see the same wood on top, and what they notice is the floor's condition and color, not what's under the wear layer.
That makes the floor's shape the thing to work on before you sell. A worn solid floor does less for a sale than a fresh engineered one, and a screen and recoat a few weeks before listing is often the cheapest improvement in the house.
Can Engineered Hardwood Go in a Bathroom?
Engineered hardwood can go in a powder room, with the same care as a kitchen: a mat by the sink and spills wiped up. A full bathroom with a tub or shower is a different room, because daily steam and water on the floor are hard on any wood, and it's better in tile or a waterproof floor.
If you want the wood look to carry into a full bath, a wood-look tile or a waterproof plank in a matching color keeps the line through the doorway without the risk.
Is Engineered Hardwood a Good Choice for a Condo?
Yes, engineered hardwood is usually the right choice for a condo. Most condos sit on concrete, where engineered is the wood floor that works, and many associations require a sound-control underlayment under hard floors so the neighbors below don't hear every step.
A floated or glued engineered floor over an approved acoustic underlayment meets most of those rules. Get the association's written requirement before you choose the underlayment, since some name a minimum sound rating.
Can You Mix Solid and Engineered Hardwood in One House?
Yes, you can mix them, and it's common: solid on the main floor and engineered on a slab lower level or in the basement. When the species, width and color match, the two read as one floor, and the stairs or a threshold hide the switch.
Watch the thickness where they meet on the same level. A 3/4-inch solid floor is often thicker than the engineered beside it, so the join needs a reducer strip, or a 3/4-inch engineered board that sits flush.
Let Us See What Your Floor Sits On
Your house makes most of this decision before you do, so the useful next step is working out what each of your floors sits on: the subfloor, the levels and the stairs. Request a free estimate, and one of our project specialists will go over the rooms with you, room by room, with samples of both constructions in the species you like.