

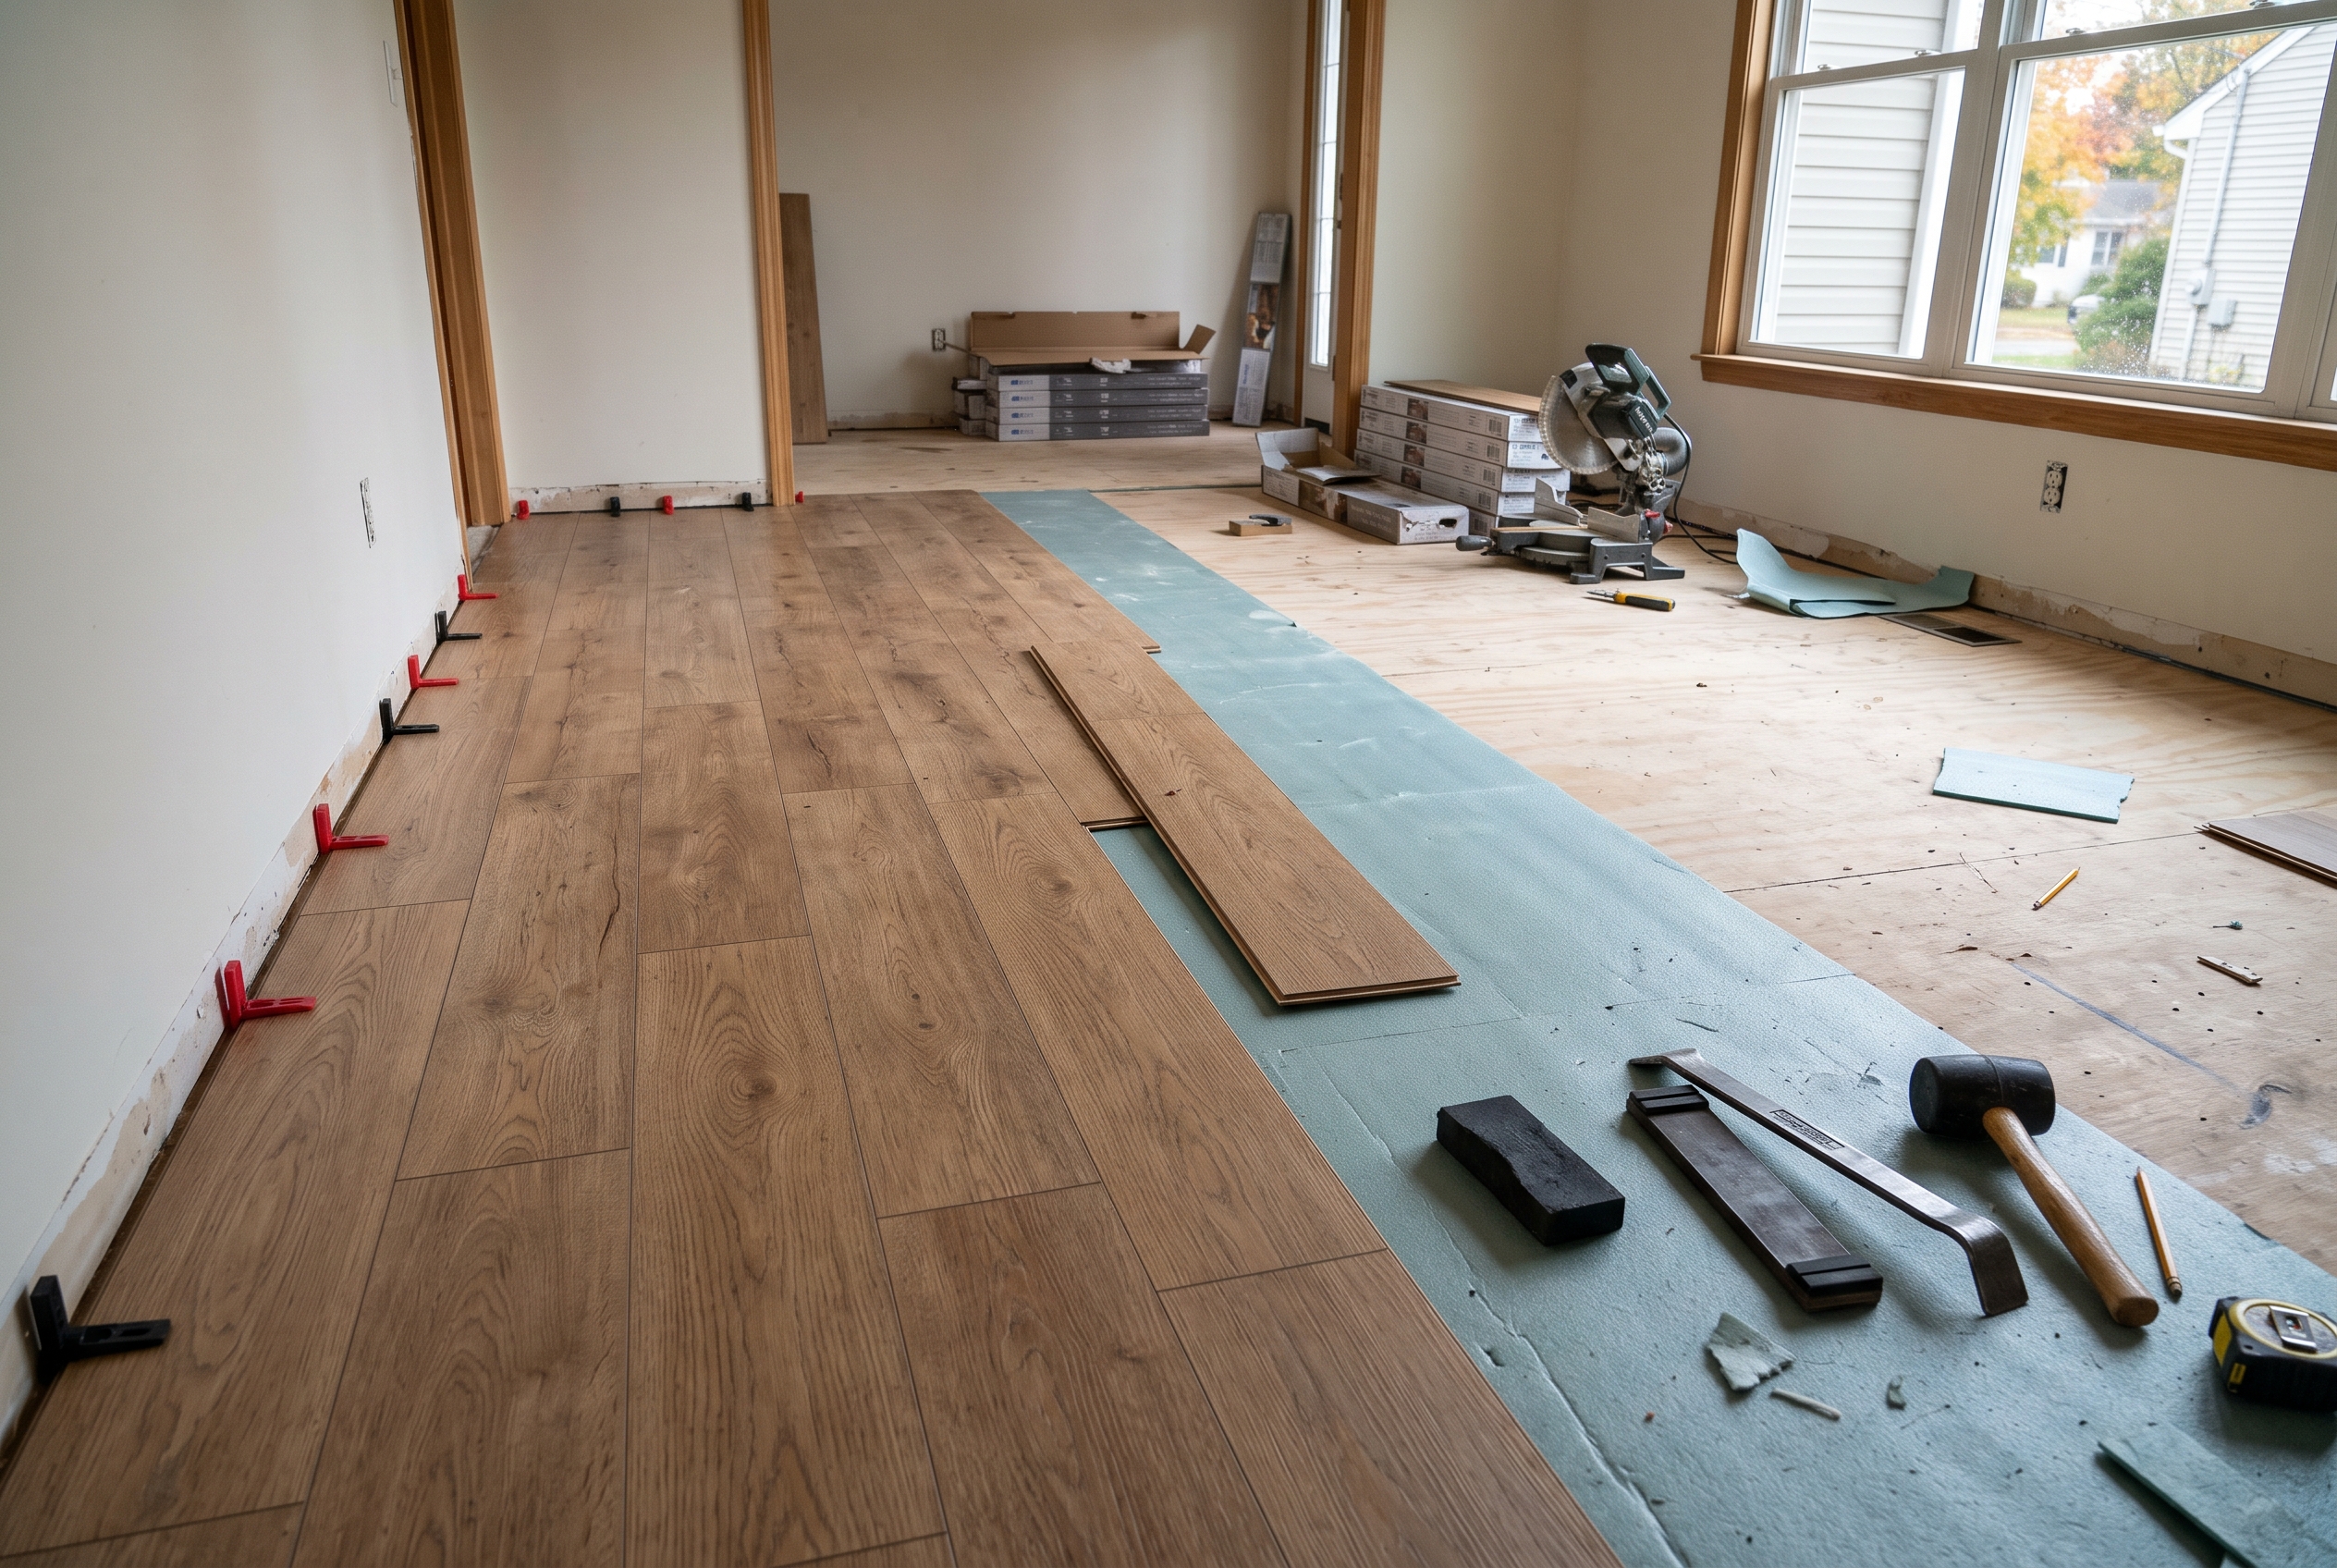
Laminate is installed as a floating floor. The planks lock together edge to edge over a thin underlayment and rest on the subfloor without nails or glue, with a small gap left at every wall so the floor can move with the seasons. Most of the work happens before the first plank goes down, and so does most of what goes wrong later. The old floor comes up, the subfloor is checked for flatness and moisture, and the rows are planned.
What Can Laminate Be Installed Over?
Laminate goes over a plywood or OSB subfloor, a concrete slab, ceramic tile and firmly glued sheet vinyl, as long as the surface is flat, solid and dry. Carpet and its pad always come out first. What's underneath changes the first steps of the job, so it's the first thing to settle.
| Existing floor | Laminate over it? | What it needs first |
|---|---|---|
| Plywood or OSB over joists | Yes | Flat, fastened, no squeaks |
| Concrete slab | Yes | A moisture test and a vapor barrier |
| Ceramic or stone tile | Yes | Grout lines filled, a vapor barrier |
| Glued-down sheet vinyl | Yes, when it is firmly bonded | No loose edges or cracks |
| Old hardwood nailed to wood | Yes | Loose boards fastened down |
| Carpet and pad | No | Removal down to the subfloor |
| Wood flooring glued to concrete | No | Removal down to the slab |
The installation guidance from the European Producers of Laminate Flooring (EPLF) treats tile as a sound base once it's covered with a vapor layer. It treats firmly bonded sheet vinyl or linoleum as a vapor barrier in its own right, unless the floor has radiant heat. Mohawk Flooring, one of the laminate makers we carry, asks for carpet and pad to come out, along with any wood flooring glued to concrete.
Going over an old floor saves the tear-out, but it raises the new floor by the old one's thickness. That shows up at doors, at the top of a stair and where the floor meets kitchen cabinets or the dishwasher opening.
How Flat Does the Subfloor Need to Be?
A subfloor under laminate needs to be flat within about 3/16 inch over 10 feet, Mohawk's limit, with no sharp ridges. A floating floor bridges a gentle dip, but over a hump or a hollow the planks flex with every step, and the joints work loose and open.
Checking takes a long level or a straight 6- to 10-foot board. Lay it across the floor in several directions and slide a coin or a tape measure into the gaps. Mark every high spot and every low spot in pencil before deciding what to do.
A floor that slopes evenly isn't a flatness problem; laminate follows a gentle slope without trouble. In older houses the issue is usually a crown over a center beam or a sag between joists, and those are fixed before the floor goes down, because a floating floor will rock over them.
High spots are ground or sanded down: a concrete ridge with a grinder, a raised plywood seam with a belt sander. Low spots are filled with patching compound or, over a larger area, a self-leveling compound poured out to a feathered edge. On a wood subfloor, squeaks and loose sheets get screwed down to the joists first, since a squeak under laminate only gets louder.
Does Laminate Need a Vapor Barrier on Concrete?
Yes, every concrete slab gets a vapor barrier under laminate, either 6-mil plastic sheeting or an underlayment with a film built in. Concrete gives off moisture all the time, more in a basement or a slab poured right on the ground, and that moisture swells a laminate's fiberboard core from underneath.
The barrier only works if it's continuous, so the sheets overlap by at least 8 inches, the seams are taped, and the edges turn an inch or so up the wall behind where the trim will sit.
The slab is tested before anything goes on it. A calcium chloride kit sealed onto the concrete for a day measures how much moisture comes out, and probes set into holes in the slab read its relative humidity instead. Mohawk's instructions set the passing marks at 5 pounds per 1,000 square feet in 24 hours for the kit and under 80 percent for the probes. New concrete can take months to dry far enough to pass.
A wood subfloor over a heated, dry room is different. Sealing plywood in plastic traps moisture that has nowhere to go, so most makers want no separate plastic over a wood subfloor. A wood subfloor over a damp crawlspace is a problem to fix underneath first, and a meter should read the plywood at about 12 percent moisture or less.
Which Underlayment Goes Under Laminate?
What's already attached to the plank and what the floor sits on pick the underlayment. A plank with a pad attached needs no second pad over wood; on concrete, it goes over plastic sheeting or a film. A plank without a pad gets one layer of the underlayment its maker approves, and never two.
Underlayment smooths over tiny bumps, takes the hollow sound out of a floating floor, and on concrete it can carry the moisture barrier. The common kinds are thin foam, foam with a plastic film on one face for slabs, and denser felt, cork or rubber pads that quiet footsteps over a room downstairs.
A softer, thicker pad isn't better. Laminate joints need firm support, and a soft pad lets them rock and open, so one layer of the underlayment the plank's maker approves is the rule. In a condo or over a bedroom, a denser sound pad is worth it, and many associations set a minimum sound rating. The Built-in Underlayment filter in our laminate catalog shows which planks come with a pad attached.
Does Laminate Need to Acclimate Before Installation?
Whether laminate needs to acclimate, and for how long, depends on its maker, so the instructions in the carton are the ones to follow. EPLF asks for the cartons to sit in the room for at least 48 hours, lying flat and away from the walls. Mohawk asks for its cartons to acclimate unopened, and allows installation right away if they were stored within 25 degrees and 20 points of humidity of the room.
The room matters as much as the wait. The trade's minimums are air at 64 F or warmer and a floor at 59 F or warmer, with humidity between 40 and 75 percent, before, during and for three days after installation. After that, most makers want the house kept roughly between 60 and 85 F for the life of the floor.
In our climate that means the heat on in winter and the air conditioning on in a humid summer, a few days before installation starts. A house that's been closed up, or a basement without a dehumidifier, is outside those ranges.
How Should the Rows Be Planned Before the First Plank Goes Down?
Choose the direction first, then measure so the last row and the end pieces aren't slivers, then set the stagger. Planks usually run toward the main window, along the longest view through the room, or straight through a hallway into the rooms off it. Over an old board floor, the new planks run across the old boards.
Measure the room's width and divide by the plank width before cutting anything. If the last row would come out under about 2 inches wide, rip the first row narrower so both edges get a reasonable strip. End pieces need length too: the first piece of every row should be at least 8 inches long.
The stagger keeps end joints from lining up. Mohawk offsets end joints by at least 12 inches from one row to the next, a little more than the trade's minimum of 8 inches or a third of the plank. A random-looking stagger reads as wood, while a stair-step one reads as a pattern. Open several cartons at once and mix planks from all of them, so color and grain spread evenly.
Door casings are trimmed before the floor goes in. A handsaw laid flat on a scrap of plank and underlayment cuts the casing at the right height, so the floor slides under it instead of being notched around it.
How Is Laminate Laid, Row by Row?
Laminate is laid one row at a time from the starting wall, step by step, each plank angled into its neighbor and pressed flat until the joint locks.
- Take the baseboards off, or plan to leave them and cover the gap with shoe molding.
- Roll out the underlayment across the direction of the planks, seams butted, unless the maker says to overlap them.
- Cut the tongue off the first row's wall-side edge, and set spacers against the wall for the expansion gap.
- Click the first row together end to end and keep it straight; a string line catches a wall that bows.
- Start each new row with the cut-off from the last, as long as it meets the end-piece minimum.
- Angle each plank's long edge into the row before it and press it flat until it locks; where it can't angle in, a tapping block closes the joint.
- Cut around pipes and vents with a drill bit or a jigsaw, leaving the same gap as at the walls.
- Scribe and rip the last row to width, then close its joints with a pull bar.
- Pull the spacers and fasten the trim to the wall, never to the floor.
The tools are simple: a tape, a pencil, a square, a saw for cross cuts and rips, spacers, a tapping block, a pull bar and a rubber mallet. Uneven tapping or too much force damages the joint, and that's the most common way a careful do-it-yourself floor goes wrong.
How Big Should the Expansion Gap Be?
The expansion gap is 3/8 inch on all sides and around every pipe in Mohawk's instructions, while EPLF recommends 8 to 12 mm, about 5/16 to 1/2 inch. That gap lets the whole floor swell in a humid August and shrink in a dry February without pushing against a wall.
The gap goes everywhere the floor meets something solid: walls, door frames, stair edges, pipes, posts and the fronts of cabinets. The baseboard or shoe molding covers it, and the trim is nailed to the wall so the floor stays free to move under it.
Can Cabinets or an Island Sit on Laminate?
No, kitchen cabinets and islands go in first, and the laminate stops at their bases. Built-in cabinets are set before a floating floor, and nothing may pin the floor down with glue, nails, screws or fixed objects. A floating floor trapped under a heavy island can't move, so it buckles somewhere else in the room.
Freestanding furniture, a piano or a full bookcase can sit on laminate with wide felt pads under the feet. Appliances are slid in and out over a scrap of hardboard so their feet don't gouge the surface.
How Are Doorways and Long Runs Finished?
Doorways and very long runs get a transition molding that lets each side move on its own. Mohawk calls for a T-molding in doorways under 32 inches wide, wherever the plank direction changes through a doorway, and in rooms 50 feet or longer. The trade guidance puts the break at about 40 feet along the planks and 26 feet across them.
Each edge gets its own molding. A T-molding joins two floors of the same height, and a reducer steps down to a thinner floor such as vinyl or carpet. An end cap finishes against a sliding door or a fireplace hearth, and a stair nose covers the edge of a step. Makers sell moldings that match their lines, so the color carries through the doorway.
Can Laminate Go in a Kitchen, Bathroom or Basement?
A kitchen is fine, and so is a basement with a dry, sealed slab; a full bathroom or a laundry room depends on whether the maker allows that line there. Laminate is designed for home kitchens, and bathrooms and laundry rooms are left to each maker's instructions. Mohawk's laminated flooring isn't meant for rooms with a floor drain or a sump pump, and for any other line, its own installation instructions set the rule for basements and wet rooms.
In a kitchen, choose a line rated waterproof or water-resistant, and keep the dishwasher and refrigerator lines in mind. Mohawk's instructions seal the whole perimeter of its floor with foam backer rod and pure silicone under the trim, which keeps water at a wall or a cabinet from getting under the planks.
In a basement, everything in the vapor barrier section applies, plus a dehumidifier for the summer. A full bathroom or a laundry room with a tub, a shower or a floor drain is usually better served by a waterproof floor.
Can Laminate Go Over Radiant Floor Heat?
Yes, when the maker approves the line for radiant heat. The heated floor's surface stays at 84 F or lower, sits at about 64 F for three days after installation, and then warms slowly. The underlayment over a heated floor has to be thin and dense enough to let the heat through.
Turning the heat up gradually is what keeps a new floor from shrinking open at the seams in its first cold snap. With laminate over radiant heat, the cartons also acclimate with the system running, and the heat comes back up over several days after the install.
Can Laminate Be Installed on Stairs?
Yes, but stairs aren't a floating floor. Each tread and riser is cut to fit and glued and fastened down, and a stair nose molding matched to the line covers the front edge of each step. It's slow, careful work, and a staircase takes longer than the floor in the rooms around it.
Covering the old treads and risers with new solid ones is the other way to finish a staircase. Our staircase refacing does that without tearing out the stairs, and the treads can be stained to sit well next to a laminate floor.
How Long Does Laminate Installation Take?
Laminate installation takes a few hours to a day for the laying itself in a typical room, and about four to five days for the whole job once acclimation and prep are counted. Subfloor work, a lot of doorways and cuts, stairs and furniture to move are what add time.
A few things on your side make the day go faster. Clear small things off the floor and out of closets where the floor runs in. Take pictures and mirrors off the walls next to the work, since tapping planks shakes the walls. Keep the heat or air conditioning running for the days before, and have pets and kids elsewhere for the day.
You can walk on a click floating floor as soon as it's down, and furniture can go back the same day with felt pads under every leg. If painters or other trades are still working, cover the new floor with breathable floor protection paper, never plastic, until they're done.
What Does Laminate Installation Cost?
Laminate costs about $4 to $14 a square foot installed nationally, with labor $3 to $8 of that, in HomeGuide's guide to laminate installation costs, which also puts the whole job at four to five days. The rest is the flooring and the extras each room needs.
| Item | Typical national cost |
|---|---|
| Installed laminate floor | $4 to $14 per sq ft |
| Installation labor alone | $3 to $8 per sq ft |
| Carpet removal | $140 to $320 per room |
| Separate underlayment, installed | $0.50 to $3.50 per sq ft |
| Subfloor repair or replacement | About $2 to $5 per sq ft |
| New baseboard molding | $6 to $9 per linear ft |
For a 300 square foot living room, that comes to about $1,200 to $4,200 installed, before taking up the old carpet. HomeGuide adds that moving furniture runs $25 to $75 a room when it isn't part of the price, so look for it on a quote either way.
Quotes differ most in the prep lines: removal, leveling, underlayment, trim and stairs. Read each one before comparing totals. We price each of those lines once we've seen the rooms, and our financing can spread the cost.
Why Is My Laminate Buckling, Peaking or Separating?
Laminate that buckles or peaks is usually pinned in place, and water and swings in humidity account for most other separating or swelling. These are the signs and what each usually means.
- Peaked joints or a buckled area: the floor can't move. Trim nailed through the floor, a gap filled at a door frame, a cabinet or island set on the planks, or a transition screwed down too tight. Free it, and the floor usually settles.
- Gaps between planks in winter: the house is very dry, or the joints were never fully locked. Bring the humidity up and tap the planks back together; a gap that keeps opening points to the subfloor.
- Swollen edges at the seams: water got into the core, from a spill, a leak or a wet mop. Stop the source and replace the swollen planks.
- A soft, bouncy or clicking spot: a low spot in the subfloor under it. The planks there come up so the hollow can be filled.
- The whole floor lifting in summer: no expansion gap, or a damp slab with no vapor barrier.
Most of these trace back to a step before the first plank: the gap, the flatness, the barrier or the acclimation. That's why the prep takes longer than the laying.
Should You Install Laminate Yourself or Have It Installed?
Installing laminate yourself, as a do-it-yourself job, is a fair weekend project in a square bedroom over a flat wood subfloor; a slab, a kitchen, stairs, a long open run or a lot of doorways is work for a crew. The planks are designed to click together, and that part goes quickly. The skill is in the prep, the layout and the edges.
The cost of a mistake is the other thing to weigh. A floor that buckles because a gap was skipped, or opens because the subfloor wasn't flattened, has to come up, and the planks often can't be reused. A floor installed against its maker's instructions can also lose its warranty coverage.
When we install, our own crews do the work, not subcontractors, so the company that measures the rooms is the company that lays the floor and answers for it. That single line of responsibility is the point of in-house installers.
Our Own Crews Install the Laminate We Sell
At Washington Flooring, we sell laminate from Mohawk Flooring, Inhaus, Chesapeake Flooring, SFI, Twelve Oaks and other makers, and the crews who install it are our own. The laminate catalog's Installation Method and Built-in Underlayment filters show how each line goes down and which ones carry their own pad.
To price your rooms, meet with one of our project specialists at a free flooring estimate. We're a family business with nearly 30 years in Warren and Hunterdon counties, and one person stays your contact from start to finish. Samples of each line are at our Washington and Long Valley showrooms.
Questions We Hear About Installing Laminate
How Much Extra Laminate Should You Buy?
Buy about 10 percent more laminate than the measured area, and more for a room with a lot of angles, closets or a diagonal layout. The extra covers the cuts at the ends of rows and any planks set aside for a flaw.
Keep a carton or two once the floor is down, stored flat somewhere dry. A matching plank from the same run is the only way to make a repair invisible, and lines change.
Can Laminate Be Installed in Winter?
Yes, laminate can be installed in winter as long as the house is heated to the maker's minimums before, during and after the install. Cartons that rode in a cold truck need their time indoors to warm through before they're opened.
Winter's dry air is fine for laminate as long as the room stays inside the maker's humidity range. A whole-house humidifier helps a floor installed in January as much as it helps the people in the house.
Can You Walk on Laminate Right After It Is Installed?
Yes, you can walk on a click laminate floor right away, because nothing has to cure: the joints lock mechanically as each plank goes down. Furniture can go back the same day.
The exception is a floor whose joints were glued, which needs about 12 hours before heavy traffic so the glue can set. Either way, put felt pads under every leg before the furniture goes back, and lift heavy pieces into place rather than sliding them.
Is Laminate Ever Glued Down?
Laminate is rarely glued down, because it's designed to float; a fully glued installation is only for products whose maker approves it. Some older or specialty laminate uses glue in the tongue-and-groove joints instead of a click lock.
If your floor's instructions call for joint glue, wipe off what squeezes up right away, since dried glue is hard to get off the surface.
Get a Firm Number for Your Rooms
The prep sets both the price and how the floor holds up, so the next step is a look at what your floor sits on. Request a free estimate, and one of our project specialists will go over the rooms, the doorways and the stairs with you and price the job.